
105 46360 VALLEYVIEW ROAD|PromontoryChilliwack, BC V2R5L7
Mortgage Calculator
Monthly Payment (Est.)
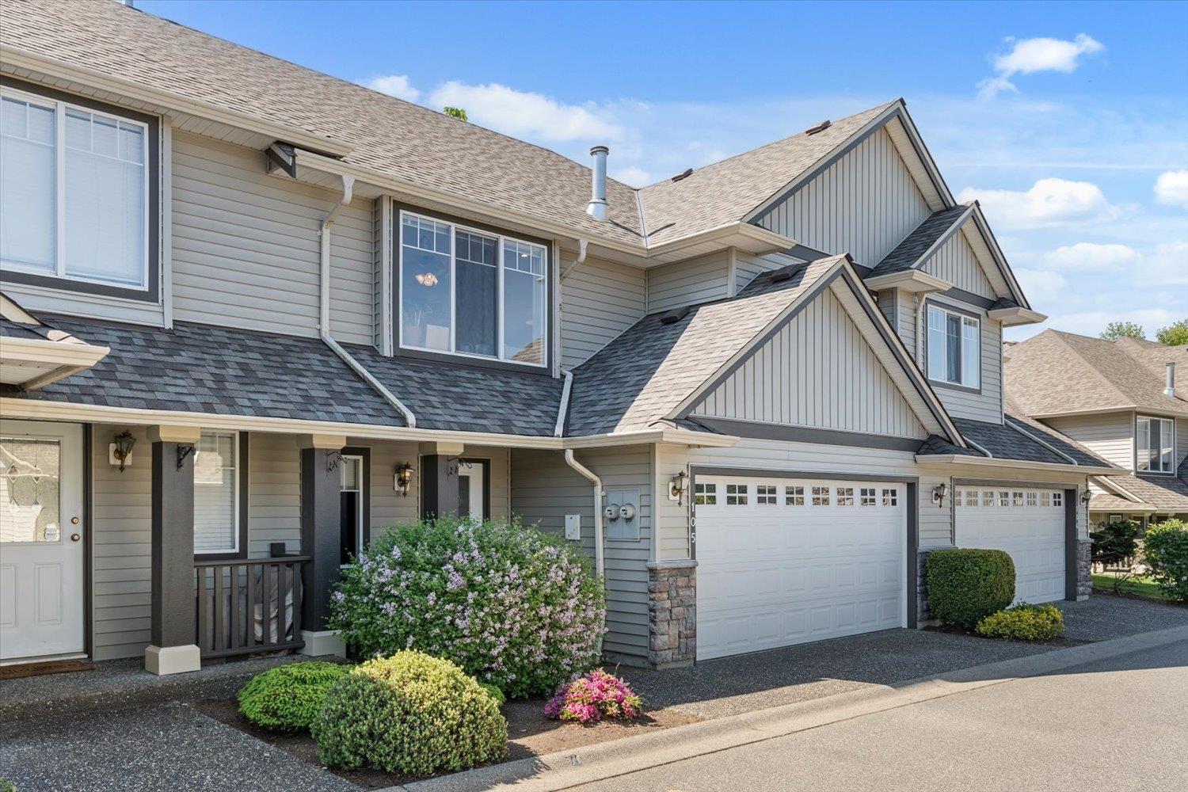
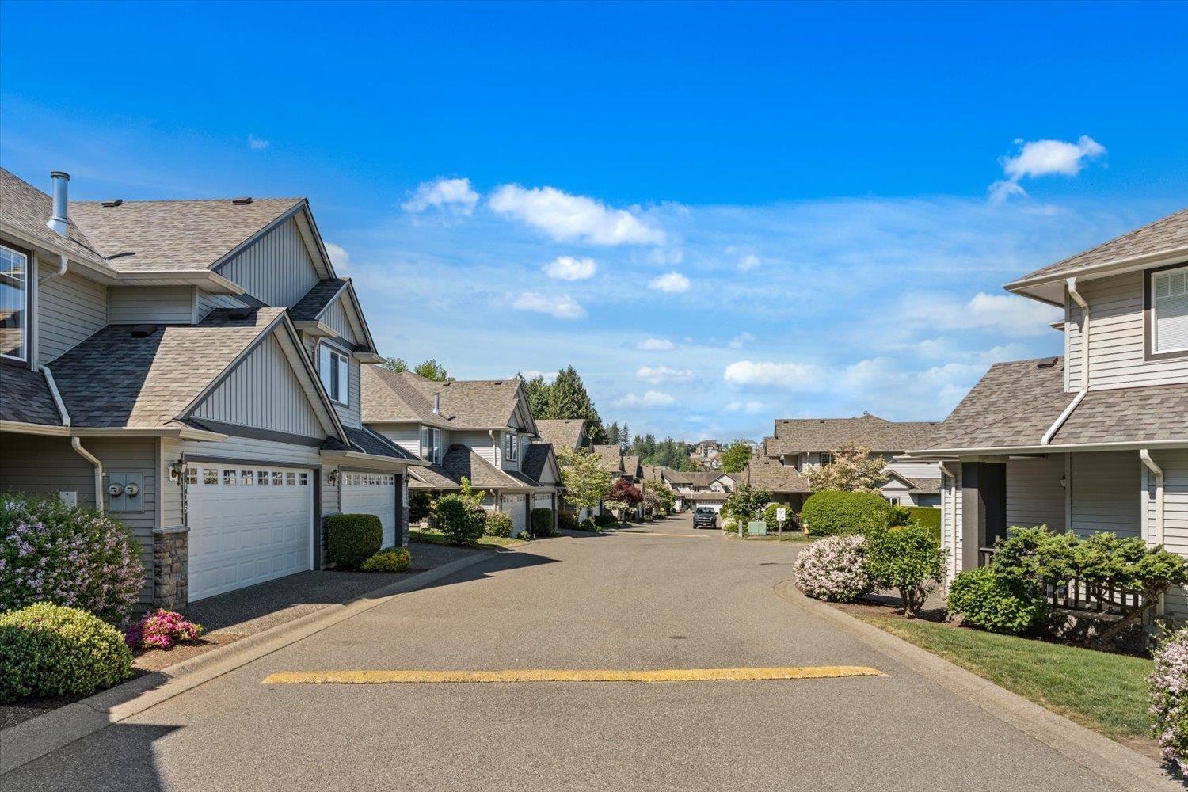
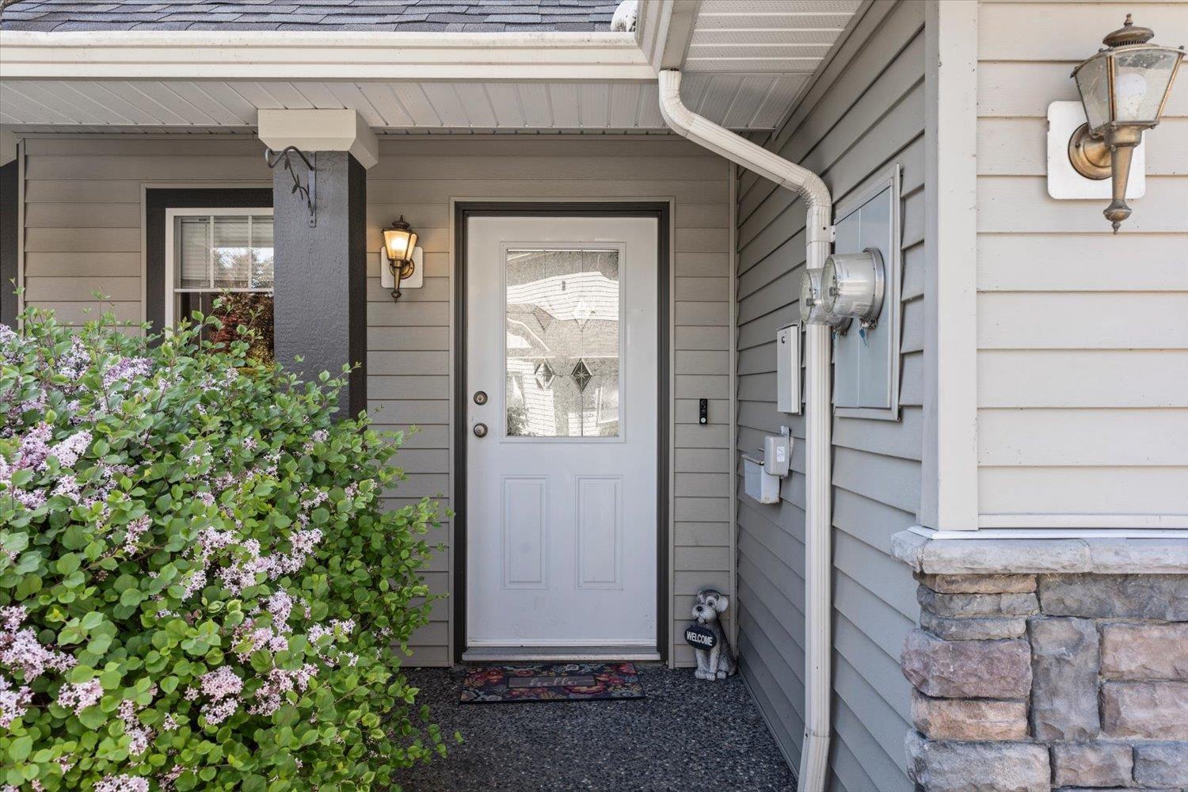
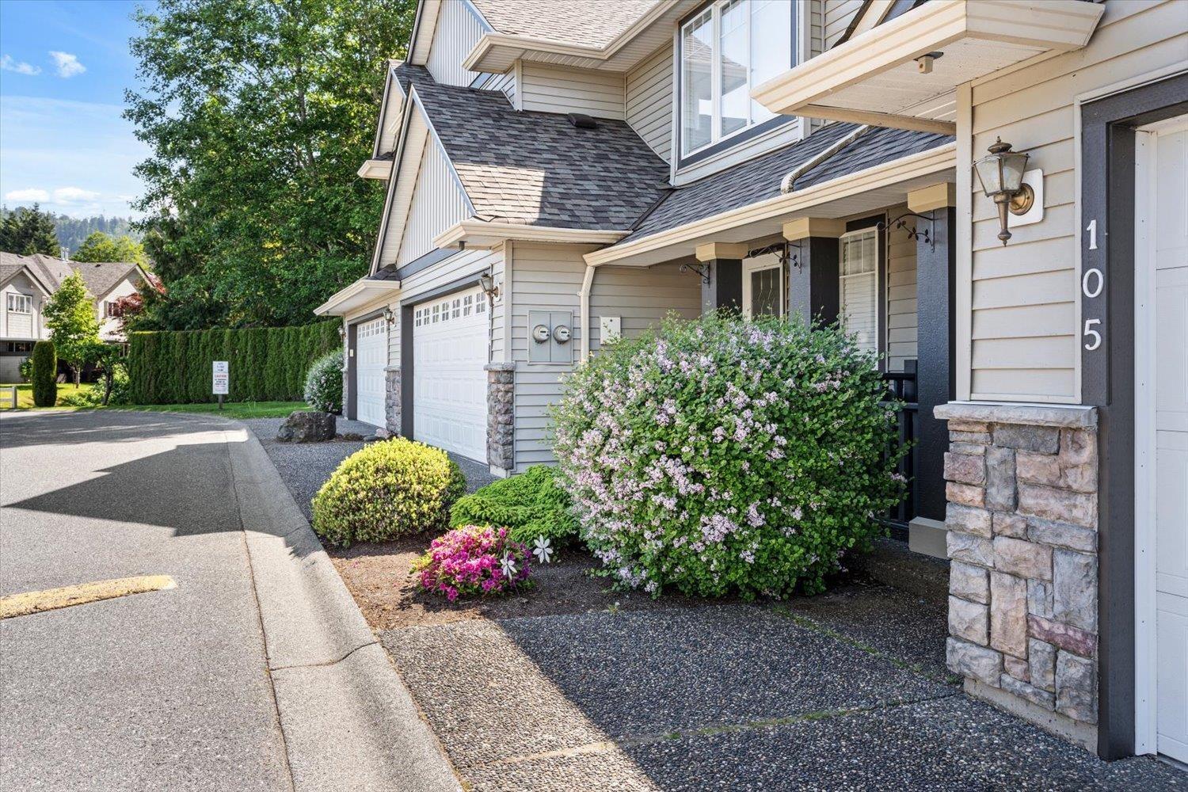
$2,737Located in the popular Apple Creek complex on Promontory, this well-maintained 2-storey townhome is just a short walk to the elementary school, parks, and walking trails. Offering over 1,700 sqft of living space, the home features a functional great room layout, hardwood flooring, 9' ceilings on the main, & a maple kitchen with island. The living room includes a cozy gas fireplace & large windows bringing in plenty of natural light. Downstairs offers great flexibility with an additional bedroom, full bathroom, and spacious rec room/3rd bedroom "- ideal for guests, teens, hobbies, or a home office setup. Enjoy a private backyard, south-facing deck, double garage, and convenient visitor parking nearby. (id:31684)
| yesterday | Listing updated with changes from the MLS® | |
| yesterday | Price changed to $599,900 | |
| 2 weeks ago | Listing first seen on site |



The trademarks MLS®, Multiple Listing Service® and the associated logos are owned by The Canadian Real Estate Association (CREA) and identify the quality of services provided by real estate professionals who are members of CREA. Used under license.
The trademarks REALTOR®, REALTORS®, and the REALTOR® logo are controlled by The Canadian Real Estate Association (CREA) and identify real estate professionals who are members of CREA. These trademarks are owned or controlled by The Canadian Real Estate Association (CREA) and identify real estate professionals who are members of CREA (REALTOR®) and/or the quality of services they provide (MLS®).
This REALTOR.ca listing content is owned and licensed by REALTOR® members of The Canadian Real Estate Association.